
When you’re planning a build or extension, footings are rarely the first thing you think about. They sit below ground, out of sight, but they play a crucial role in how a building performs over time.
Footing in relation to foundations does not actually have one set definition. In reality, it can refer to a number of construction terms including brickwork, the footprint of the building and specific aspects of the foundations.
Because of this, footings are often confused with foundations or treated as a standard detail that’s the same on every project. In reality, their design, depth and suitability depend heavily on ground conditions, loading and compliance requirements. Getting this wrong can lead to delays, redesign or long-term structural issues.
This guide explains footings in foundations in plain English. It covers what footings are, how they’re used in house construction, how deep they should be, what affects footing foundation cost, and when shallow footings aren’t enough.
What Are Foundation Footings?
In building construction, foundation footings are the part of the structure that sits directly on the ground and supports the foundation above. Their role is to spread the weight of the building safely into the soil so the ground isn’t overloaded in one place.
Footings are critical because they form the interface between the building and the ground. If they’re undersized or unsuitable for the site conditions, problems such as settlement and cracking can develop over time.
They usually:
- Sits at the bottom of a shallow foundation
- Spreads loads from walls or columns into the ground
- Helps control movement and settlement
In most residential projects, footings are formed in concrete and positioned beneath load-bearing walls or structural elements.
What are foundation footings used for?
Foundation footings are designed to:
- Distribute building loads over a wider area
- Reduce pressure on the soil below
- Provide a stable base for the foundation system
They’re commonly used in house footings, extensions and low-rise buildings where ground conditions near the surface are suitable.
Are Footings and Foundations the Same Thing?
This is one of the most common points of confusion, and it’s understandable. The terms are often used interchangeably, but they don’t mean the same thing.
The difference explained simply
- Footings are part of the foundation
- Foundations include the footings and the structural elements built on top of them
In practical terms, footings support the foundation, and the foundation supports the building.
Why this distinction matters
Building Control assesses footings and foundations together. A foundation can only perform as well as the footing beneath it, which is why both must suit the ground conditions and loads involved.
The importance of footings
Having stable foundations is essential to any building operation. Footings provide increased stability and can be essential in areas with poor soil quality.
In order to support large-scale projects footings and supports need to be thick enough, wide enough and must have the reinforcement necessary to protect the building from any unexpected pressure or environmental changes.
Normally steel reinforcements are included in footings this is used in tandem to increase the amount of compressive pressure that the footing can withstand while also improving its tensile strength. The solidity of your footing is fundamental to its longevity.
Building Control and house footings
All house footings must be inspected by Building Control before concrete is poured. This inspection checks:
- The excavation has reached suitable bearing ground
- Footing dimensions match the design
- The work complies with building regulations
Size and structure
Figuring out the overall structure of your footer can be challenging. Every aspect of your project’s plan should be considered, from soil-bearing capacity to levelling requirements.
Two feet of footing is generally needed for large-scale operations, and the weight of the building is also relevant to its construction. You may even need to go deeper if the building is particularly weighty.
Smaller projects on the other hand can suffice with only a few inches of footing. Knowing exactly where to begin is one of the most important aspects of construction, so consulting with the right company is a great place to begin.
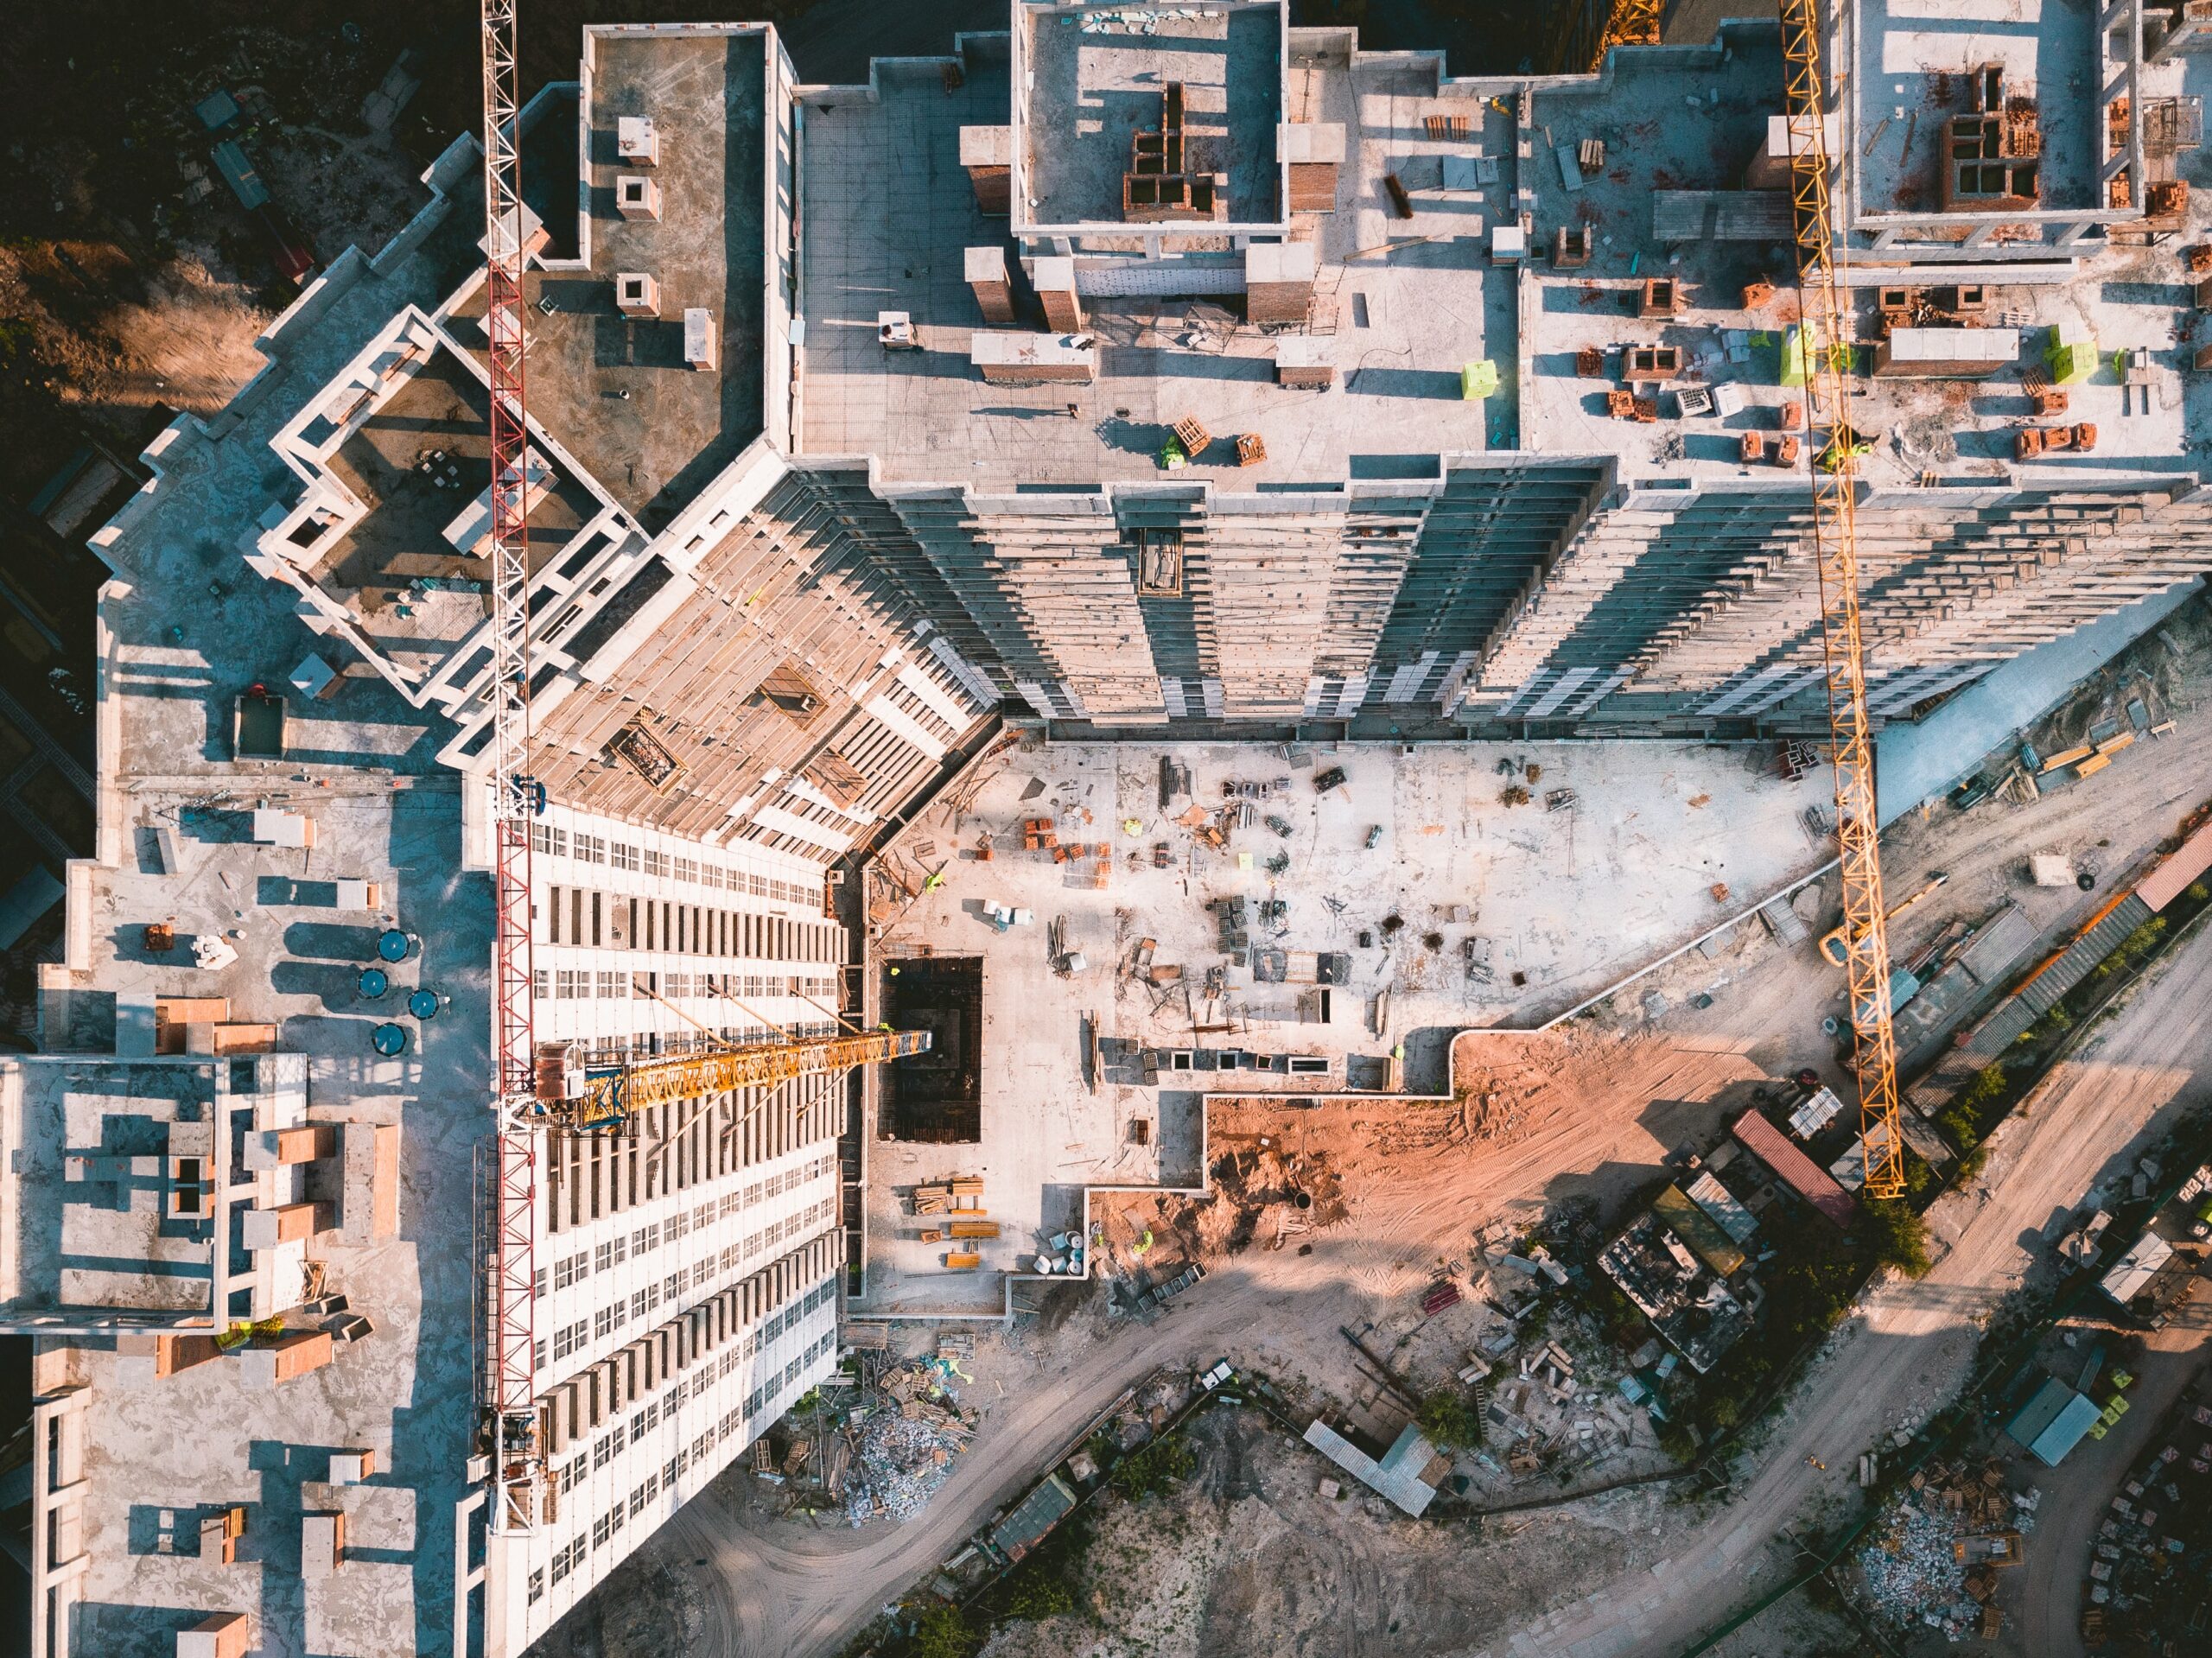
How Foundation Footings Are Constructed
Design is only part of the picture. How footings are formed on site is just as important.
Construction typically involves:
- Excavating to the required depth and width
- Removing unsuitable material to reach firm bearing ground
- Inspection by Building Control before concrete is poured
- Pouring concrete to form the footing
Reinforcement may be added where required by the design.
Why inspection before pouring matters
Once concrete is poured, changes are difficult and expensive. Early inspection helps resolve issues before they become problems.
What Affects Footing Foundation Cost?
When people ask about footing foundation cost, they’re often looking for a simple figure. In practice, costs vary significantly.
Key factors that influence cost
Footing costs are affected by:
- Ground conditions
- Depth and width of footings
- Volume of excavation and concrete
- Site access and working space
- Any changes required by Building Control
Late design changes are one of the biggest causes of cost increases.
Most common issues with footing
The most common error that is made when building footing is misplacing them. It may seem like an obvious oversight, but it is surprisingly easy to do. It leads to walls not being aligned and the building has an overall lack of stability. This is commonly fixed by excavating the area next to the footing and filling it in with gravel.
Other issues that you may encounter include the footing being placed below the water table and it encountering water erosion. One way to avoid this is to place large cobblestones in the trench and compact it down with soil. This gives some available drainage space.
Dealing with poor soil
As has been mentioned one of the areas where you are going to encounter the most problems with the soil. Check out our other blog on soil quality to know what to look out for when starting construction. There are specifics to keep in mind with regard to footings, however.
One of the main areas that can lead to problems for builders is soft spots in soils. Even in the best of soils, small spots can be much softer, leading to sinkages and problems with the stability of the foundation.
Footings Explained: What to Do Next
Check out our other blog on soil quality to know what to look out for when starting construction and how to make sure that your construction starts off on the right ‘foot’ when deciding what soil to build on top of.
Get in touch with our team of expert piling contractors to have a chat with us about what kind of equipment and tools you will need to complete your project on time and in a safe manner.